Dennis House

2023
2023
Project Team
Architecture & Interiors — Emlyn Olaver, Michael Lopes-Vieira
Landscape Architect — Robyn Barlow
Structural Engineer — Partridge
Building Surveyor — Floreancig Smith
Photographers — Tom Ross Ben Hosking
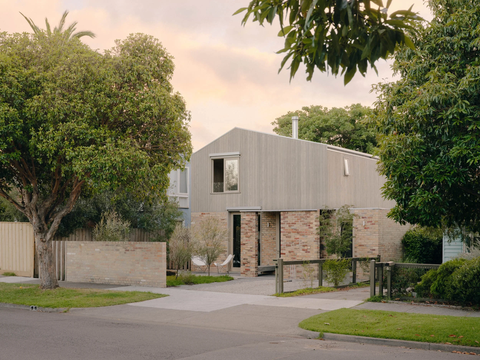
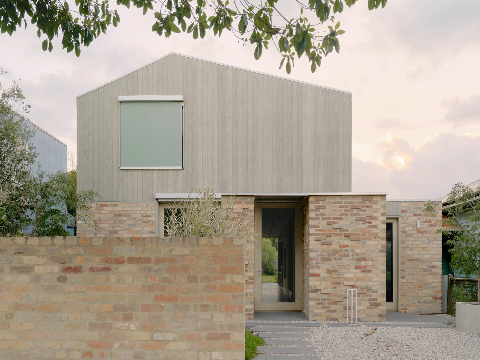
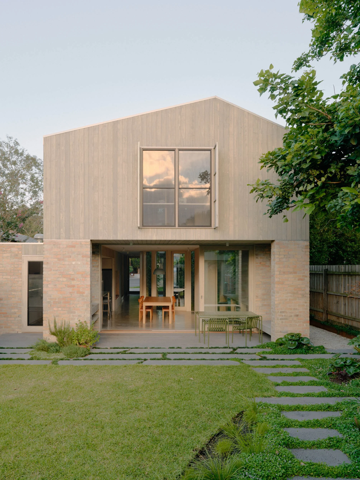
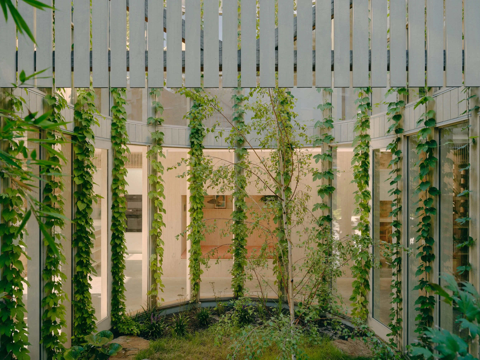
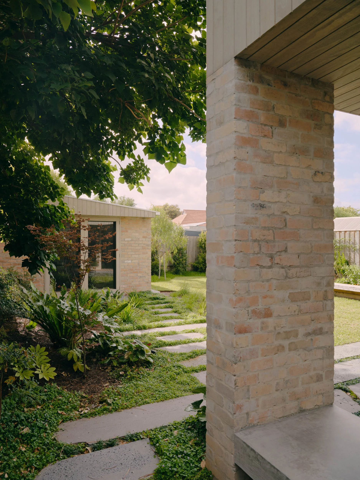
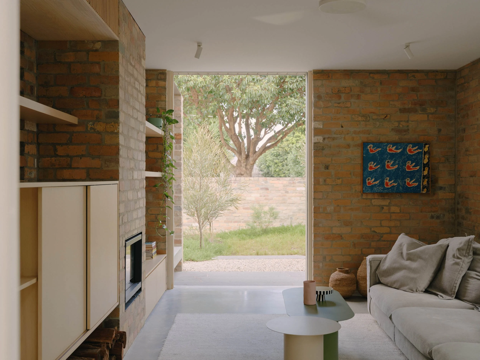
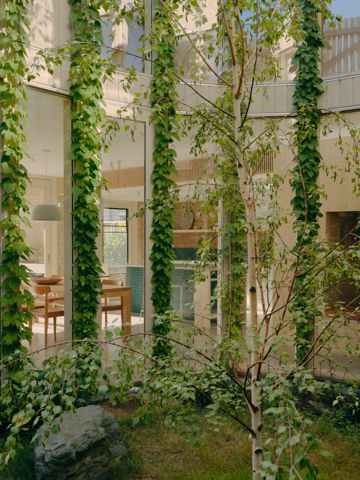
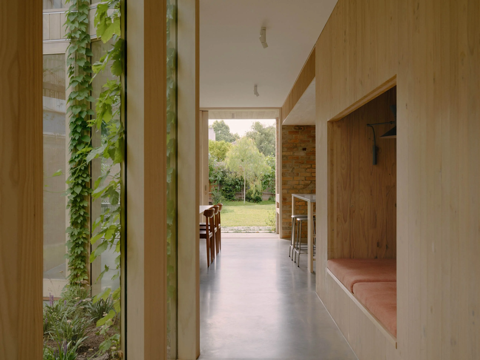
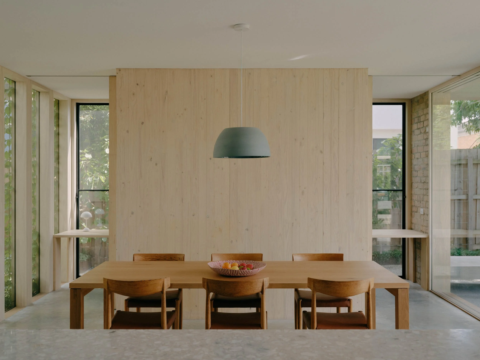
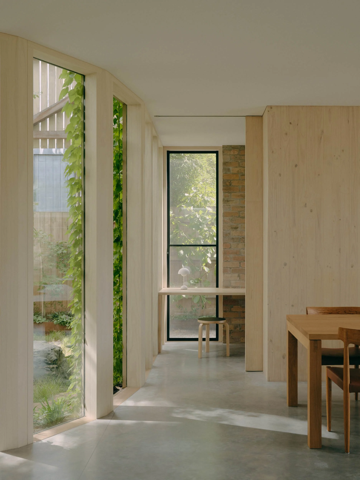
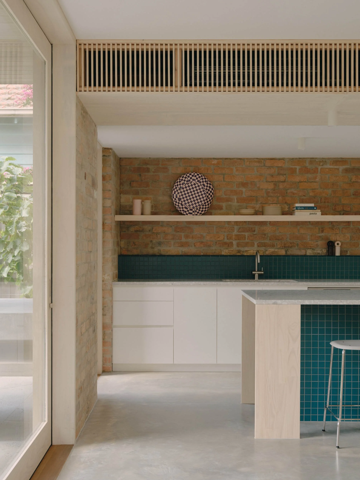
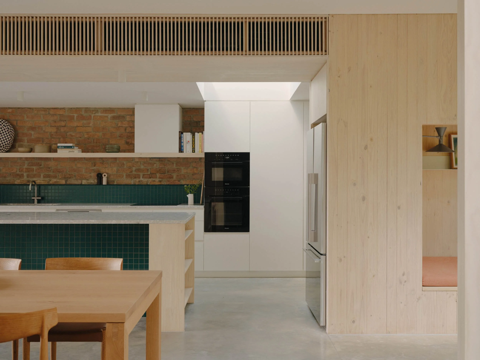
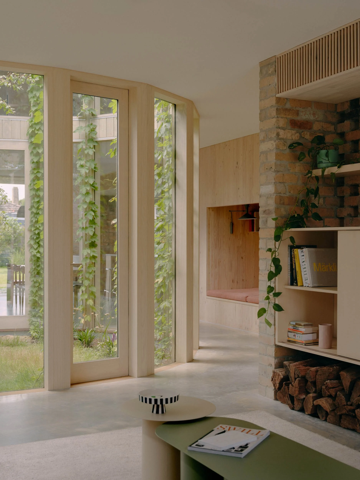
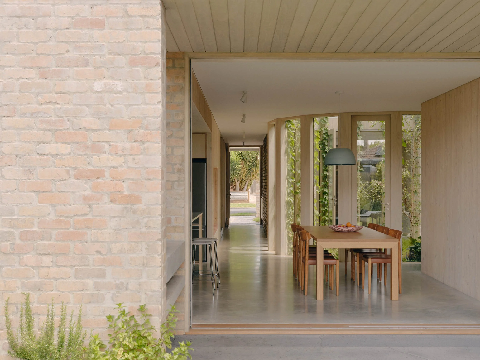
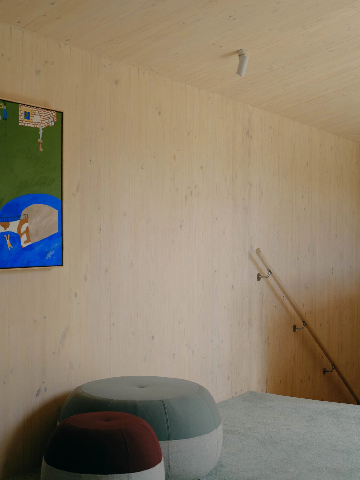
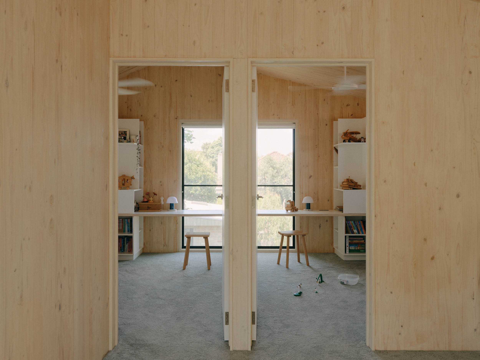
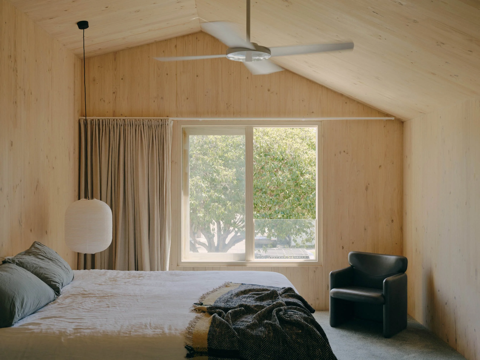
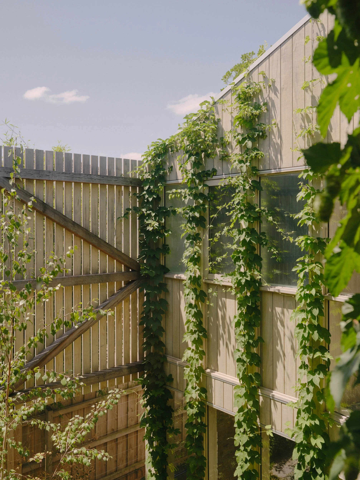
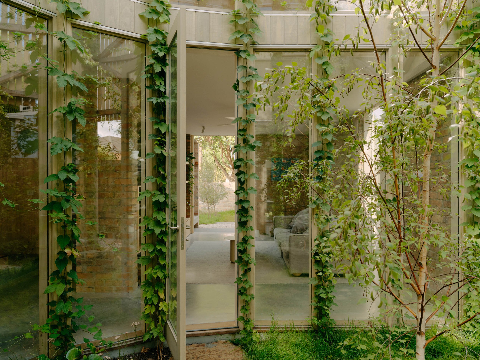
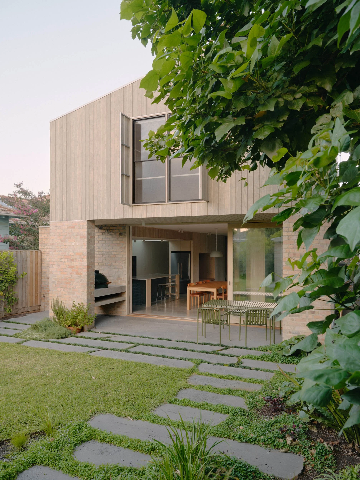
“A new home for a young family. This courtyard house is conceptually driven by flow, gardens and sustainability. Dennis House is organized around the north facing, double-height central courtyard. The flow of program is informed by the family’s daily lives, rooms are connected but discreet and function is located around the perimeters. The interior of Dennis House is robustly textured, with the limed CLT boards complementing recycled brickwork and a burnished concrete floor. Joinery is pared back and economical, the focus remains on function throughout. The CLT walls and ceiling capture the light and provide a calm but textured surrounding to the private spaces upstairs at Dennis House.”
Recognition
Shortlisted for
2024 AIA Awards
Residential Architecture - Houses (New)
Sustainable Architecture & EmAGN Project