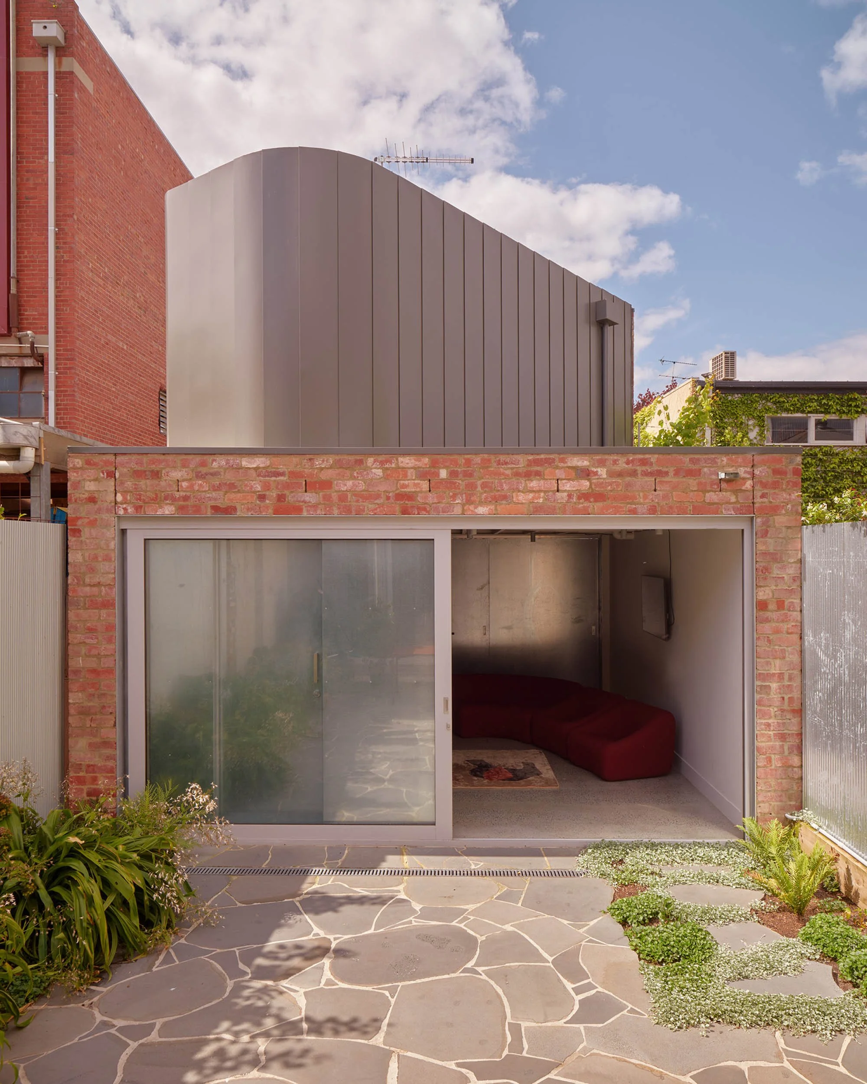
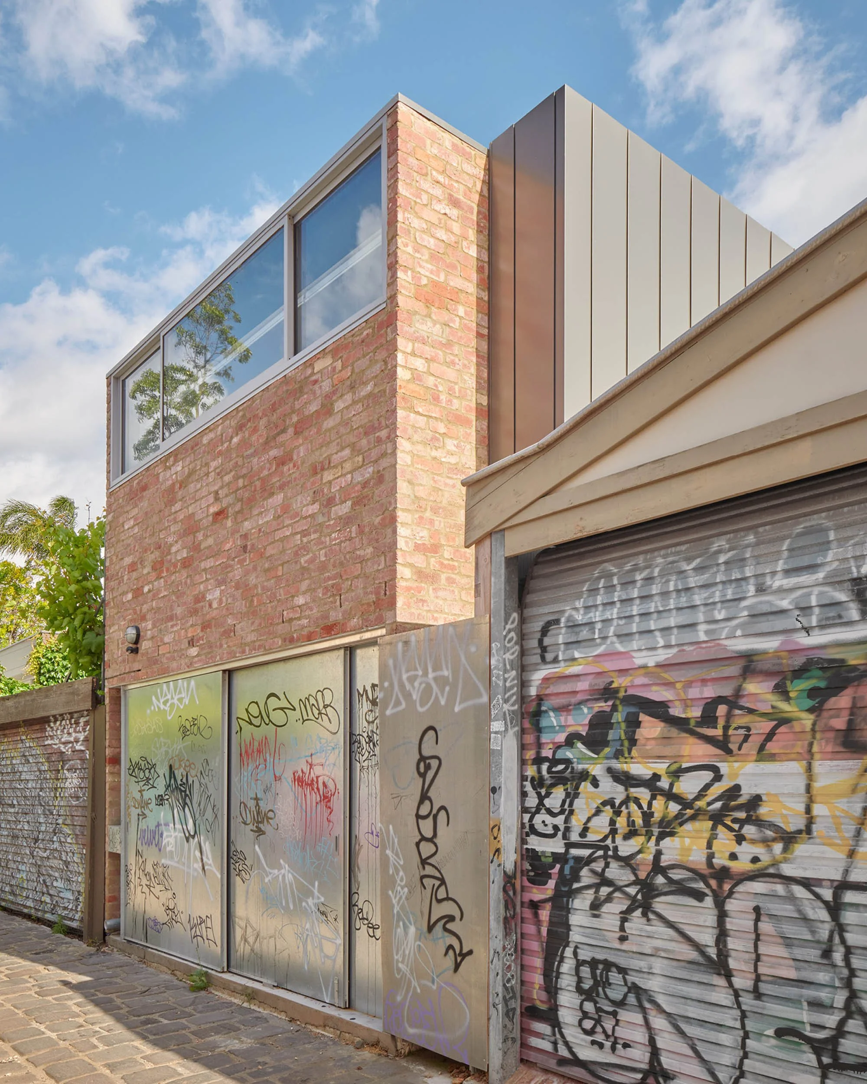
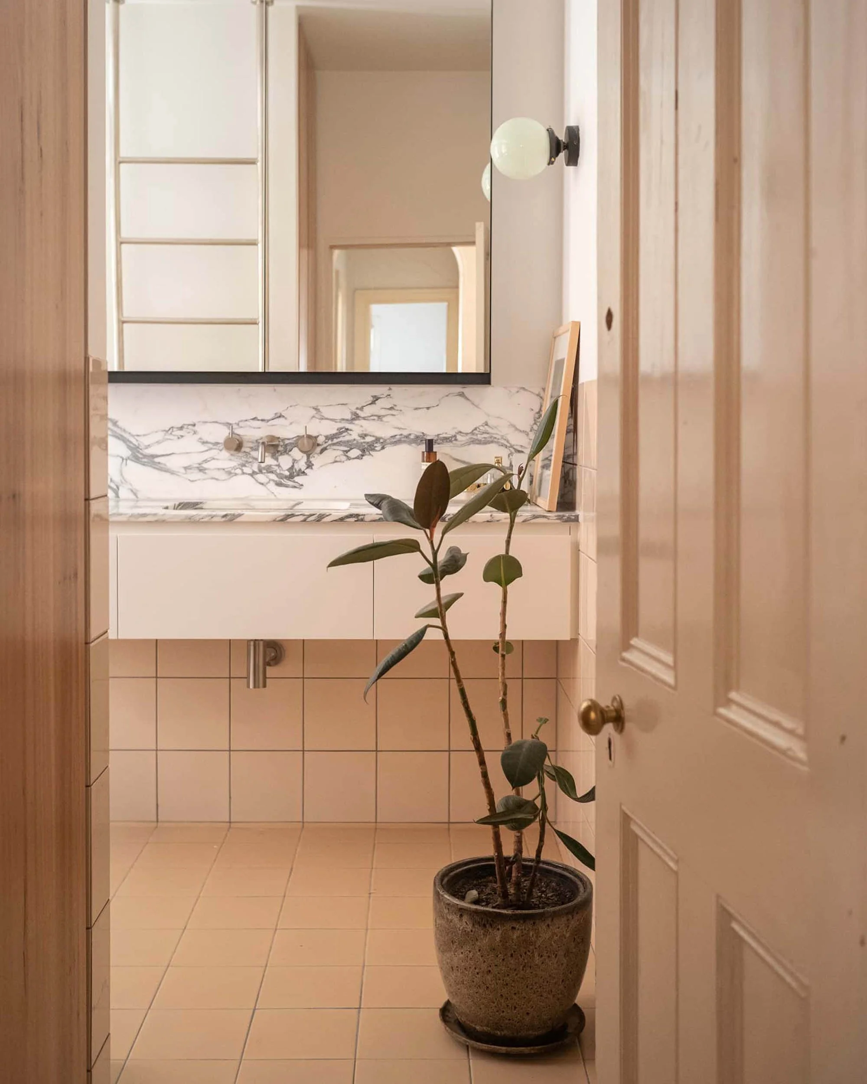
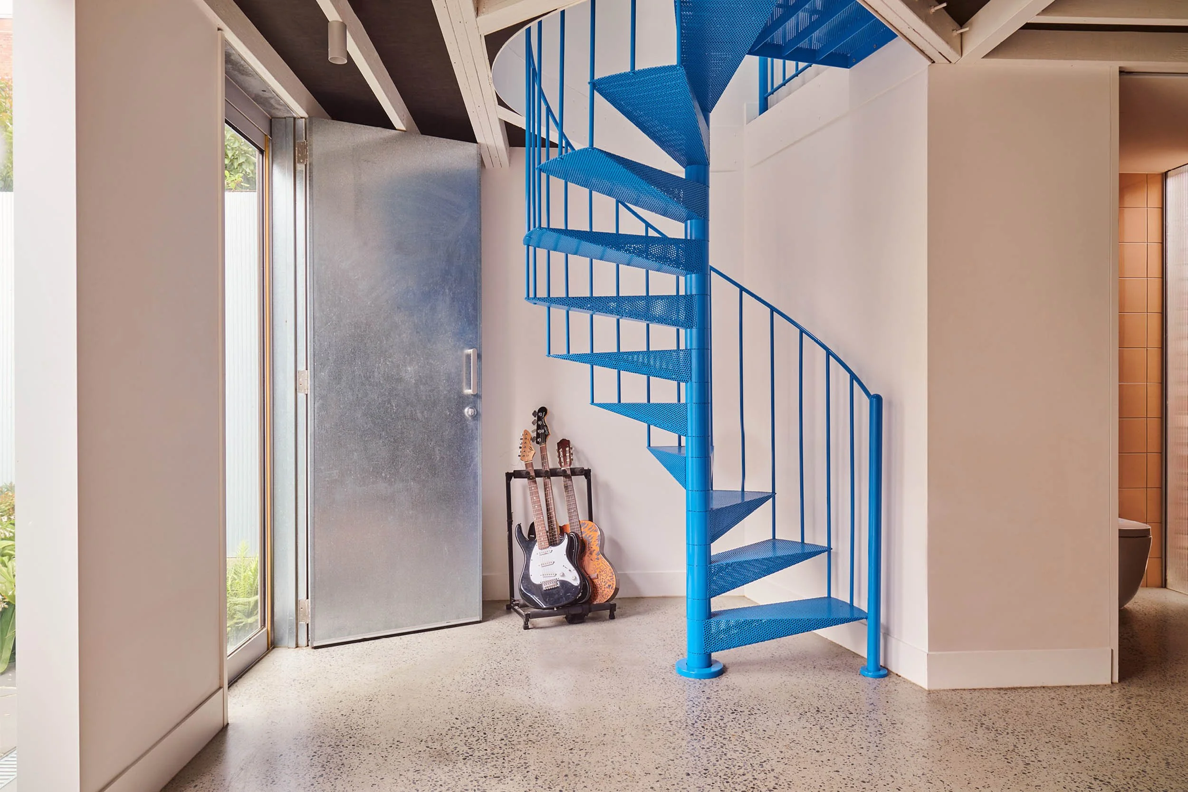
Fitzroy Studio
2020

Project Team
Architecture & Interiors — Olaver Architecture, Monique Novak
Photographer — Josh Robenstone
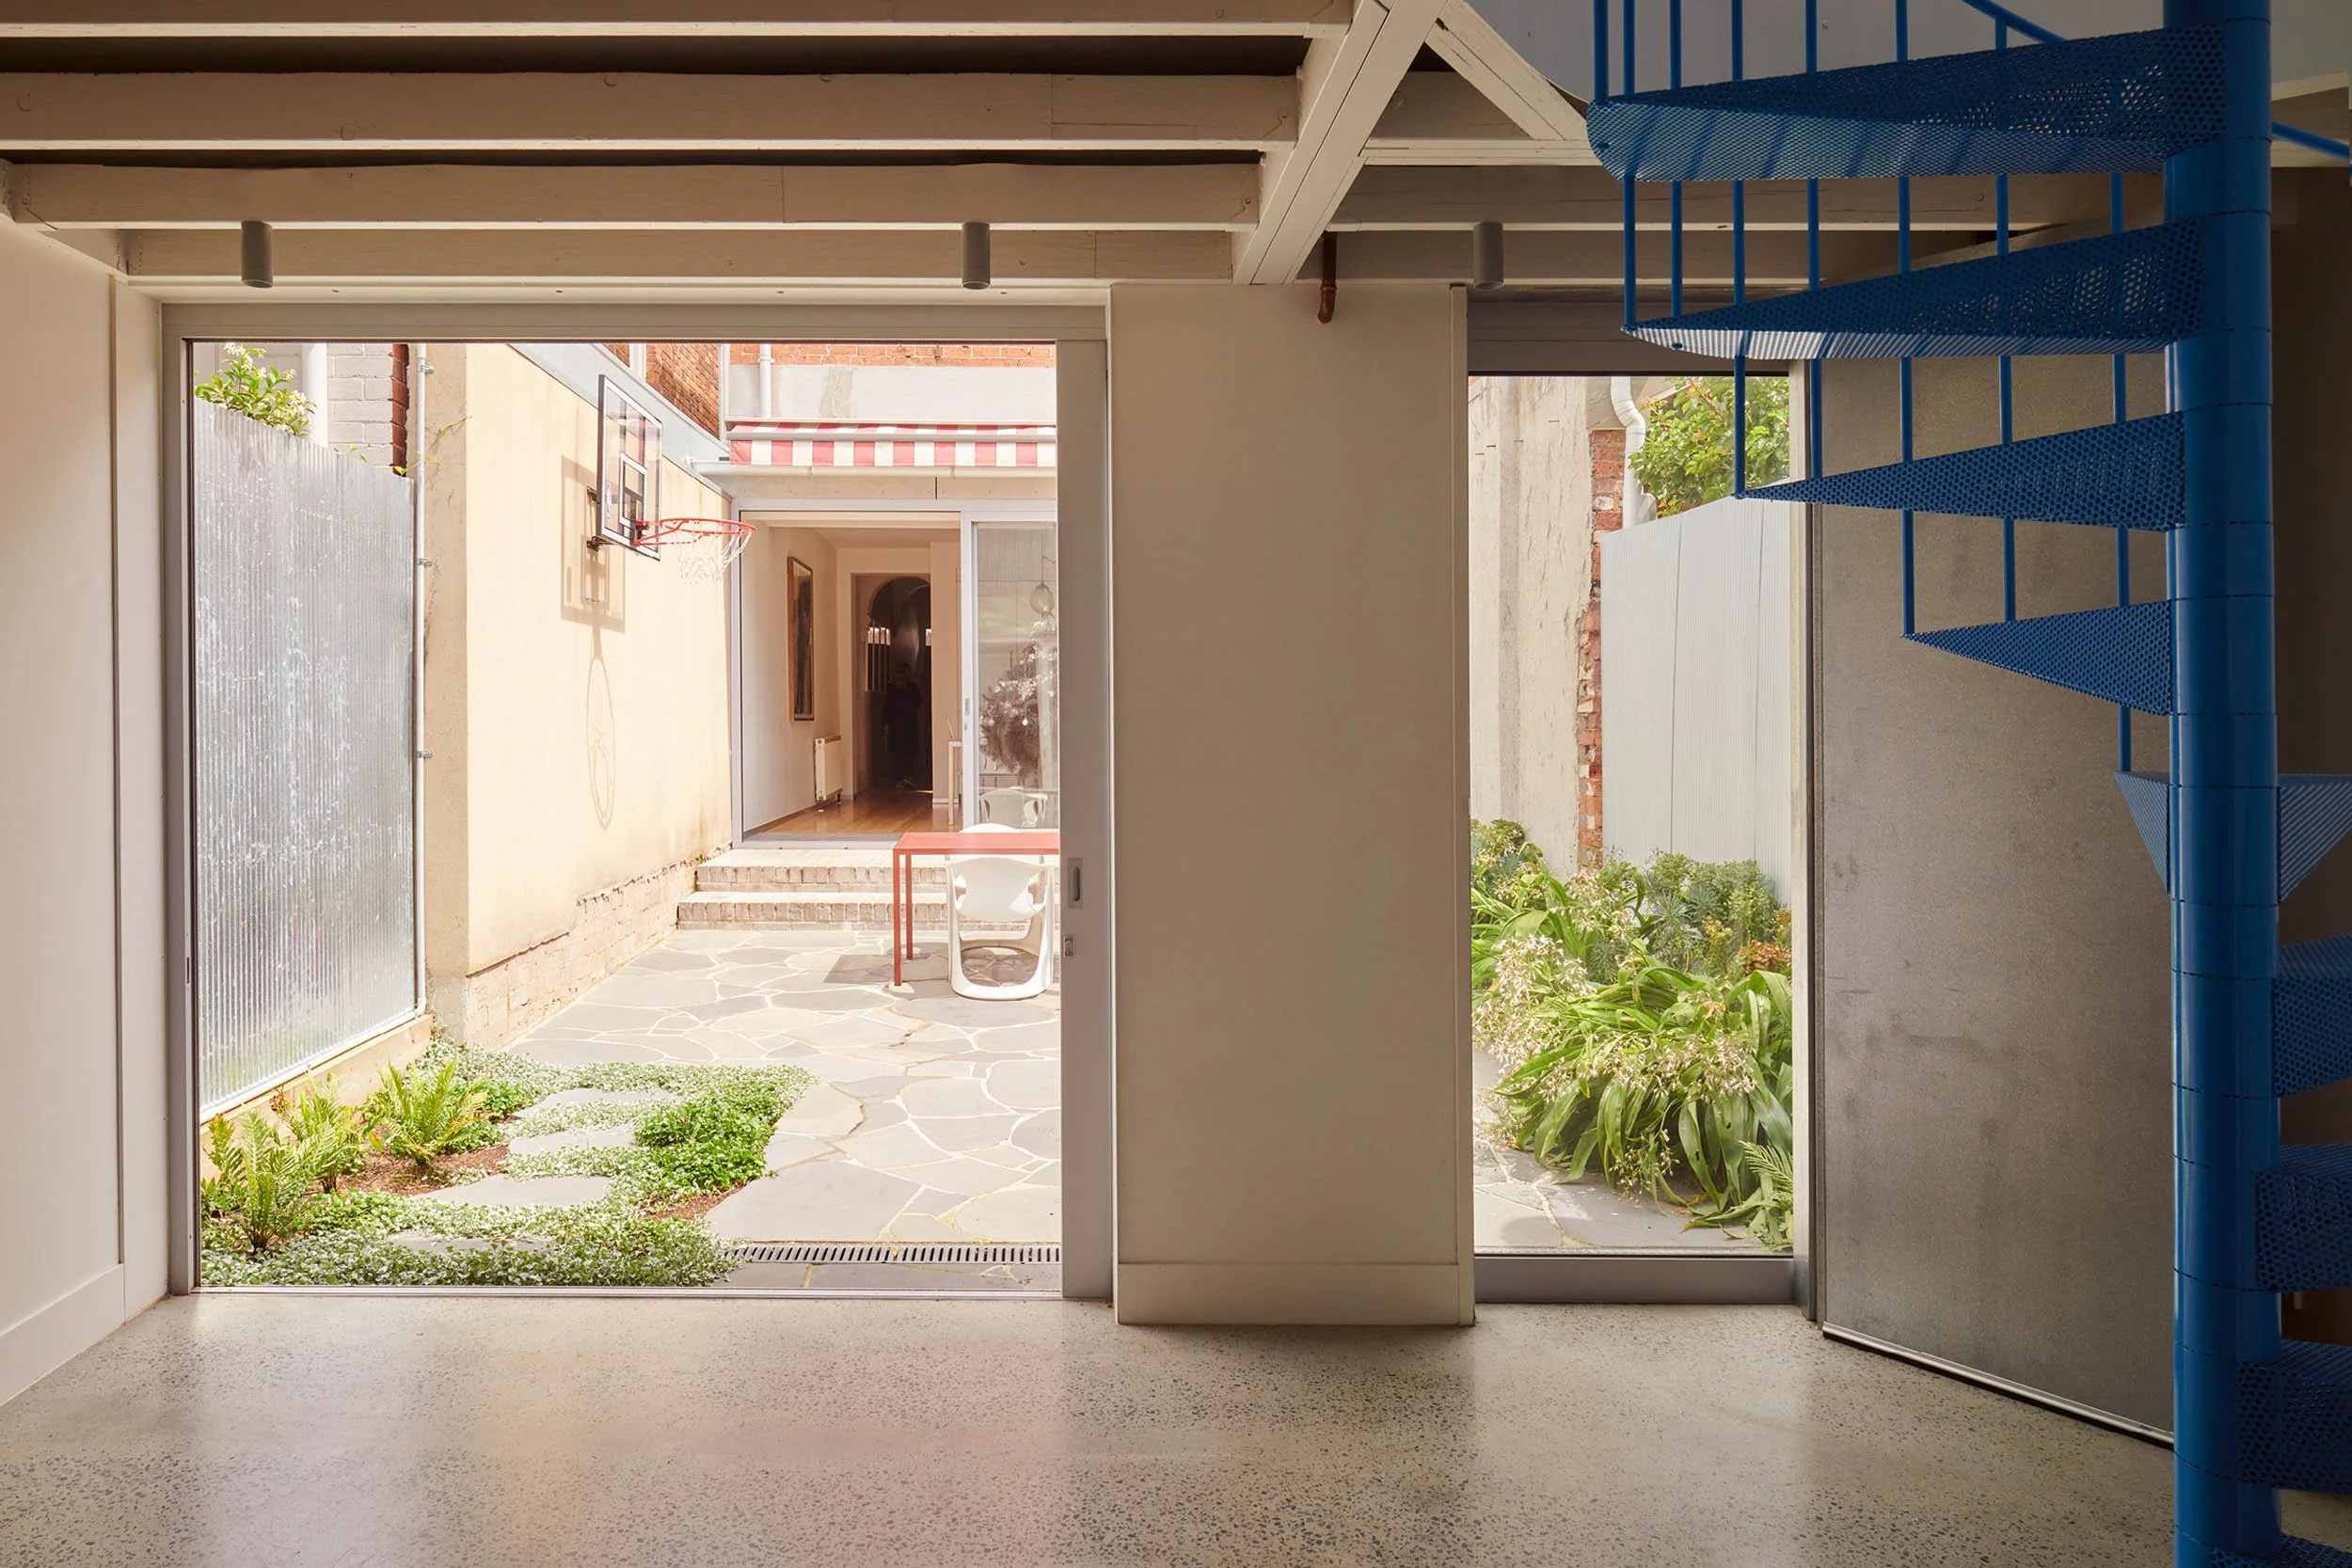
“The addition uses shifts in ceiling height, material and level to create distinct spaces for cooking, dining and relaxing. A double-height dining area sits between the lower kitchen and sunken living room, which opens directly to the rear garden. Continuous brick paving strengthens the connection between inside and out, while timber lining running through the extension brings warmth and ties the spaces together.”
2020