Project Team
Architecture & Interiors — Olaver, Tahj Rosmarin
Photographer — Josh Robenstone
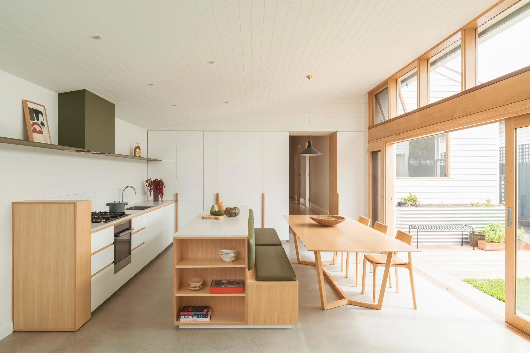
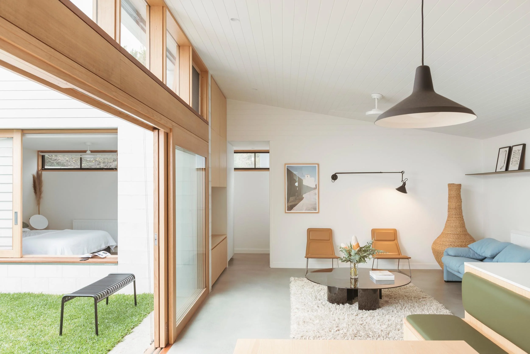
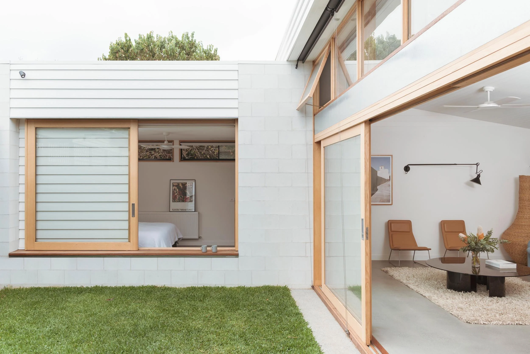
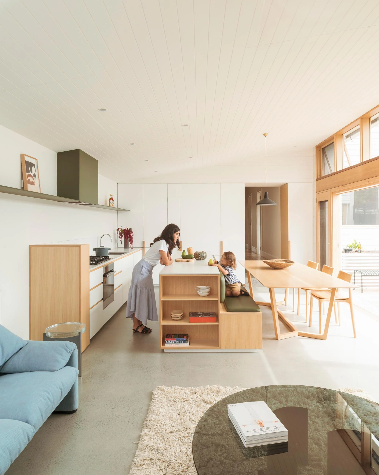
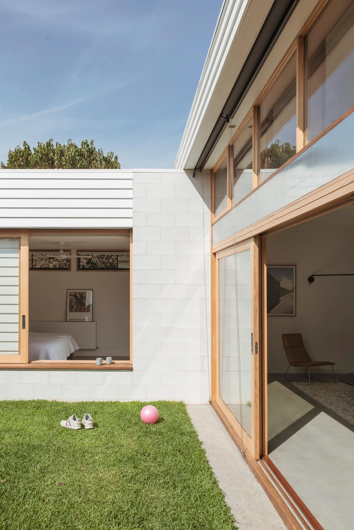
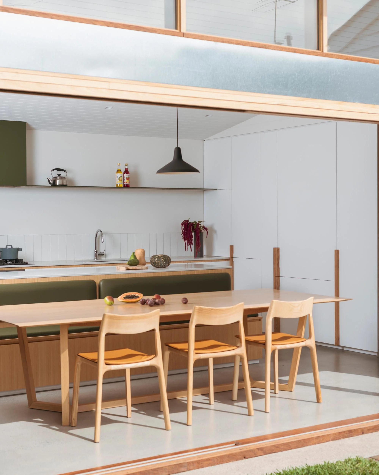
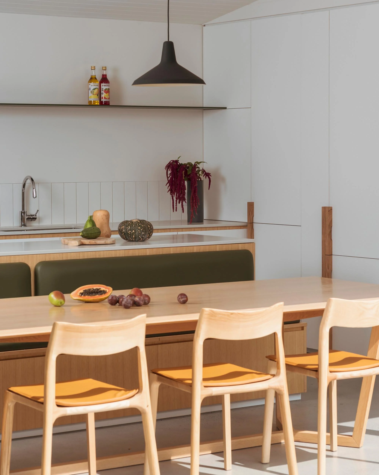
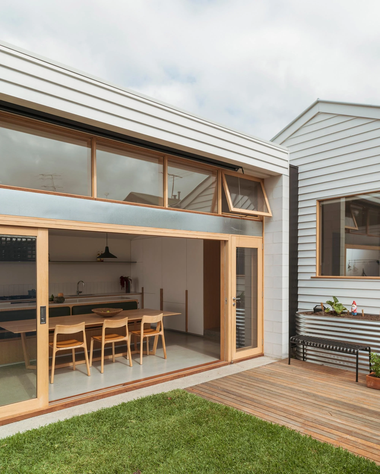
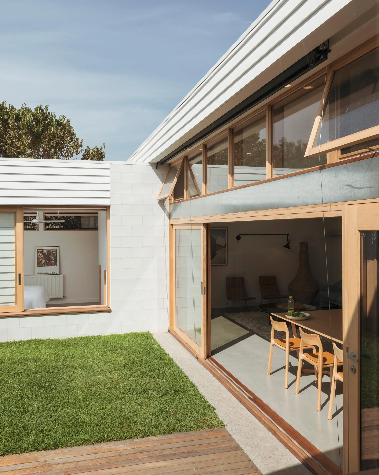
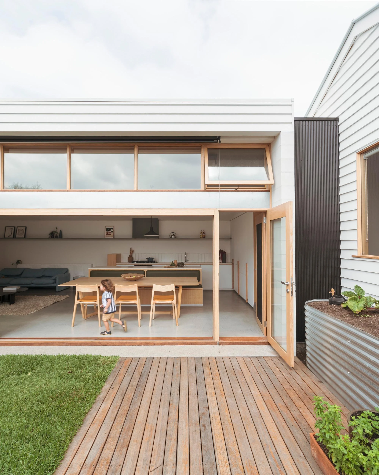
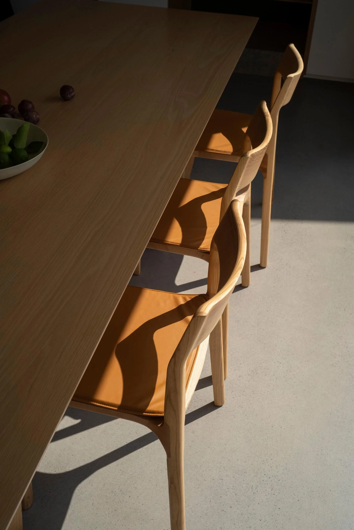
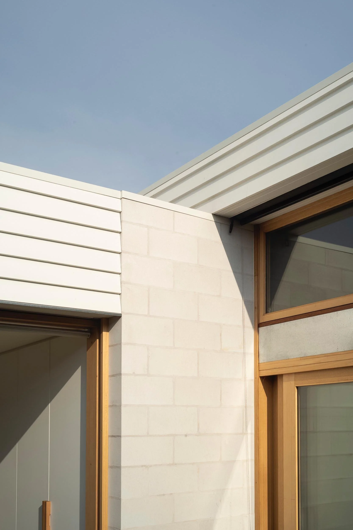
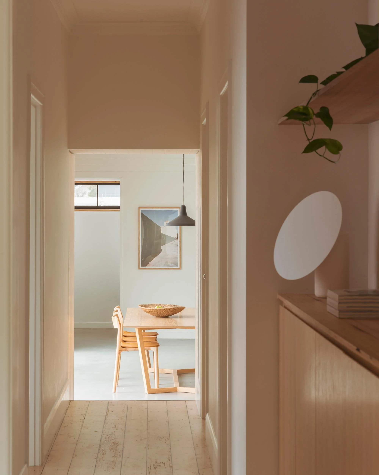
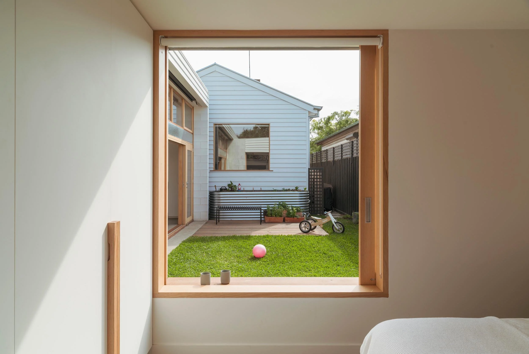
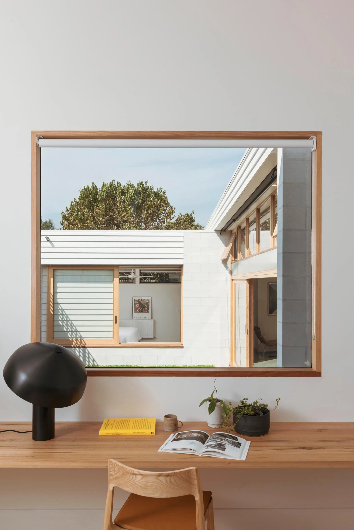
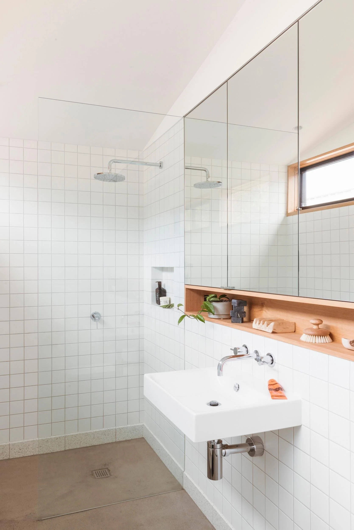
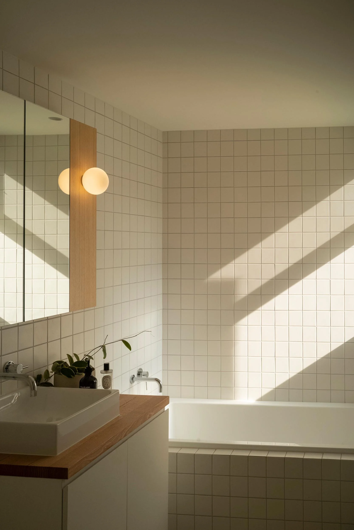
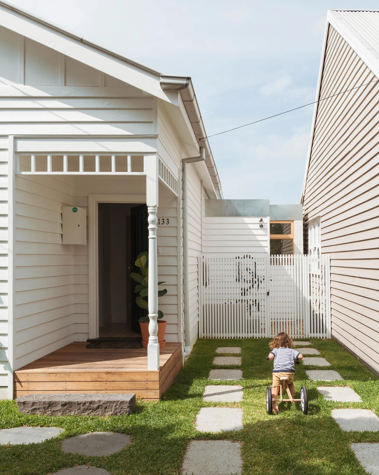
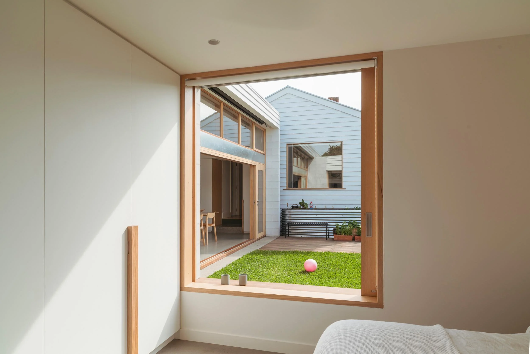
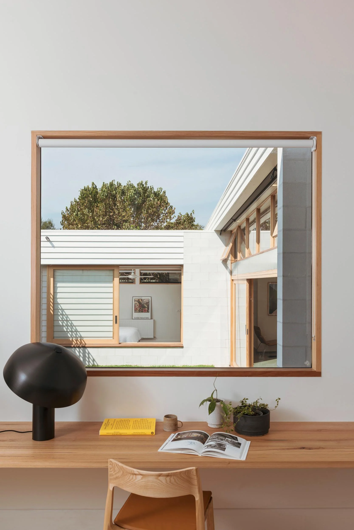
“A family home on a compact site, the design respects the existing weatherboard home and produces a north-facing courtyard that underpins its centre. Planning was driven by context, with cues taken from the rear laneway, the site’s east-west orientation, an adjoining neighbour to the south and the existing bones of the house. By retaining three existing rooms as bedrooms and a study, and re-establishing a hallway with services on the other side, the existing dwelling gave way to opportunities for communal spaces that were oriented to optimise the natural light of the site.”
Kingsville House
2018