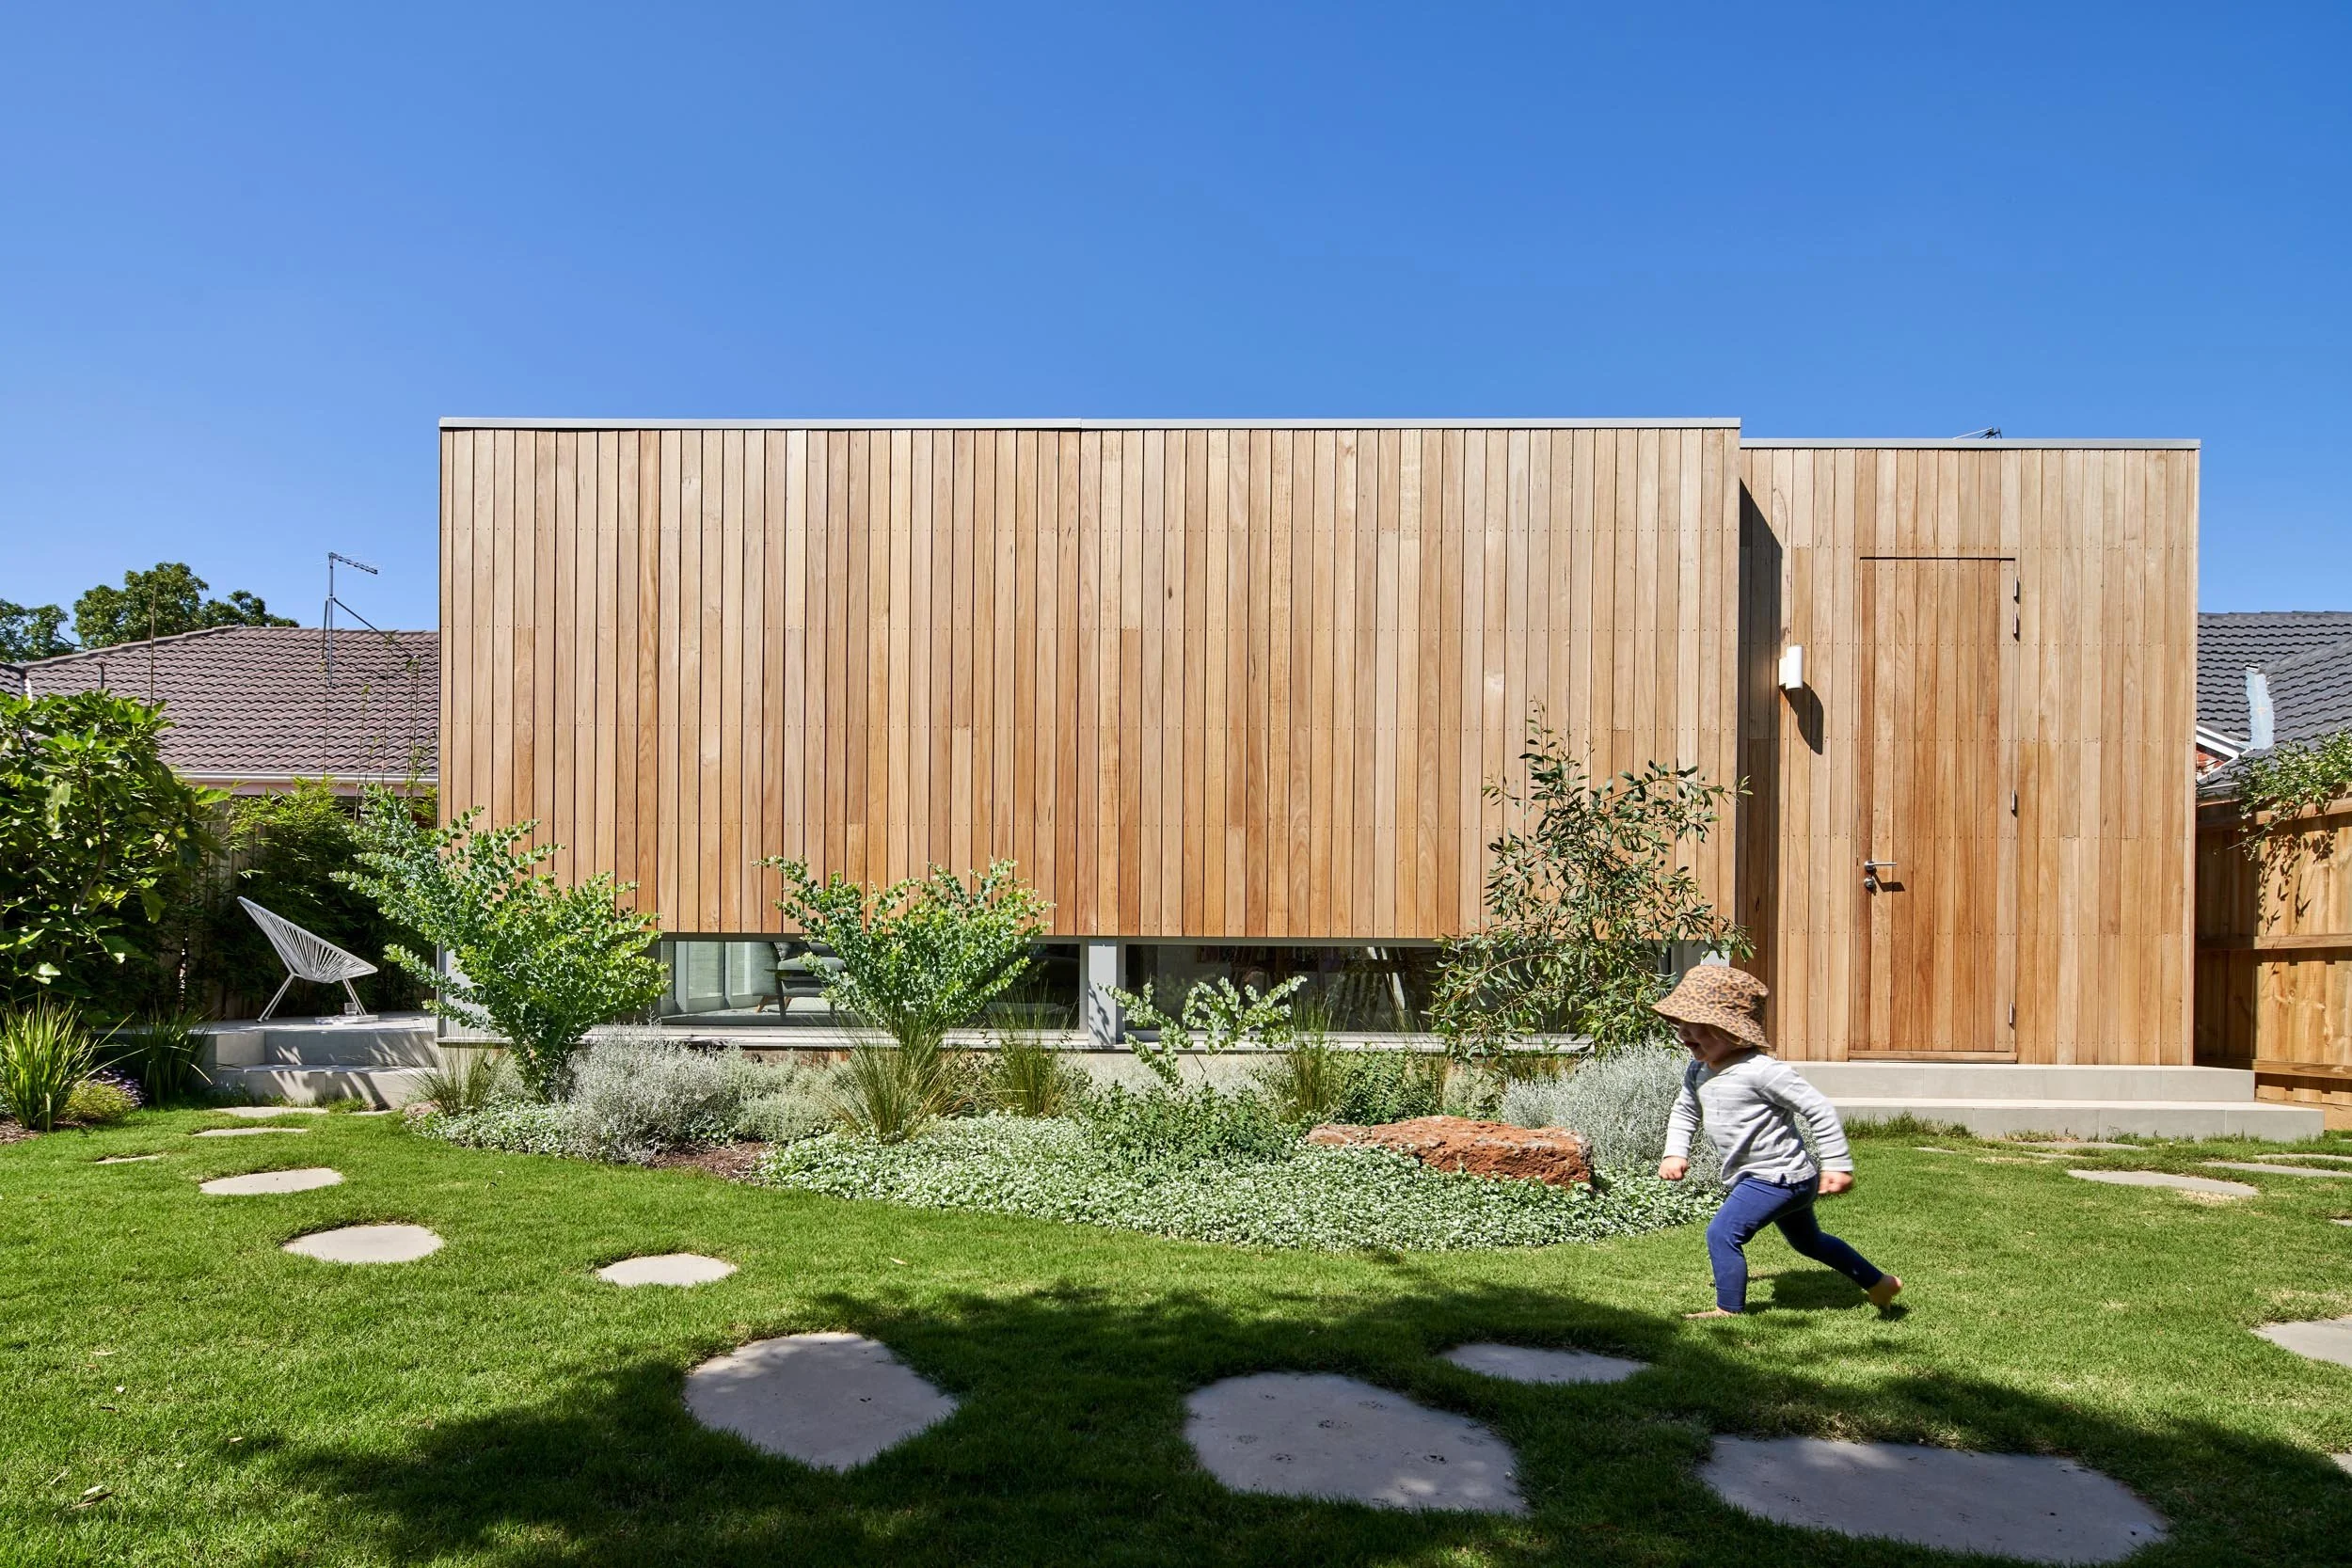
Northcote Residence

2019
Project Team
Architecture & Interiors — Project 12
Landscape Architect — Haydn Barling
Photography — Glenn Hester
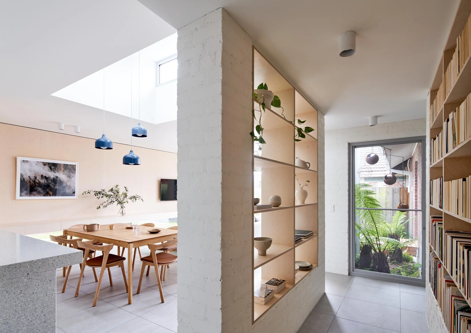
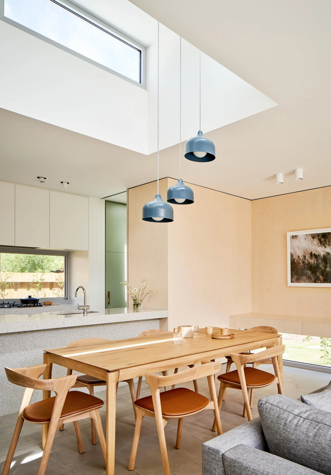
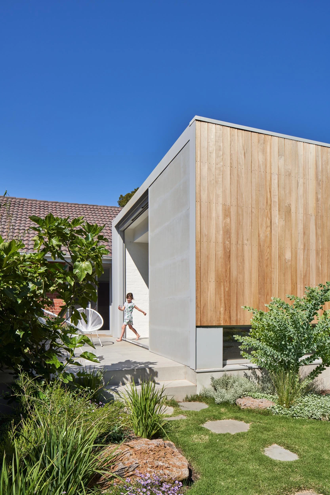
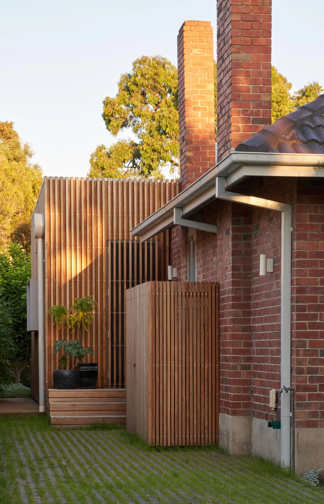
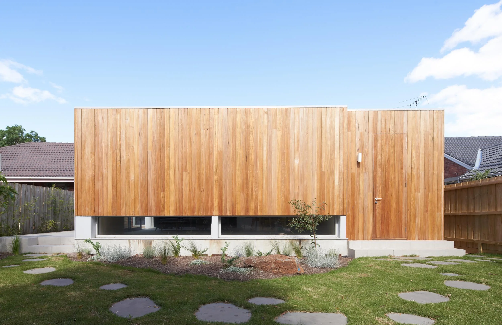
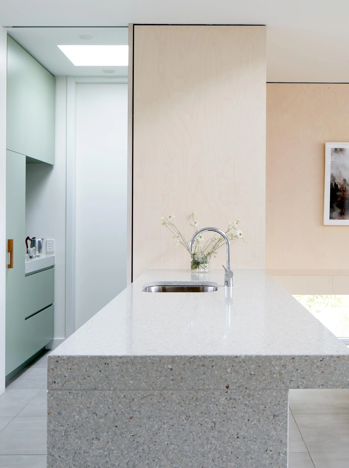
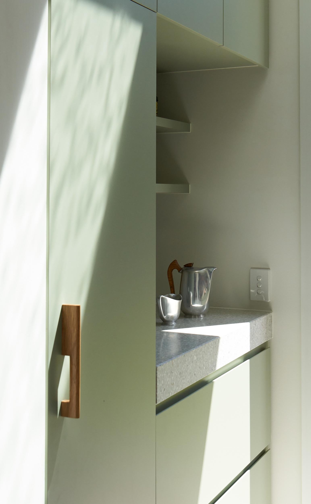
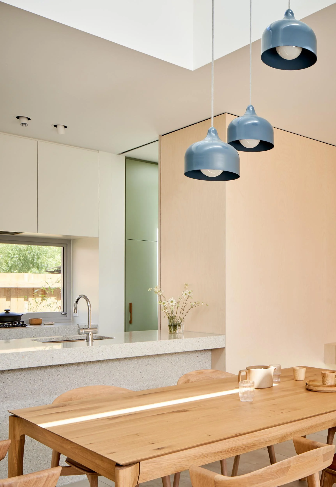
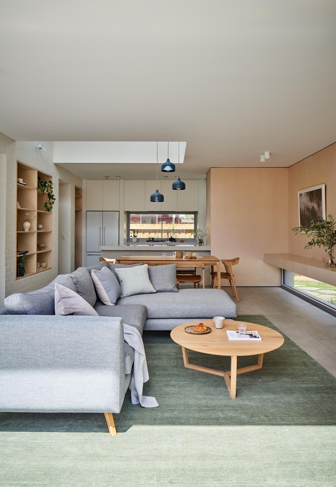
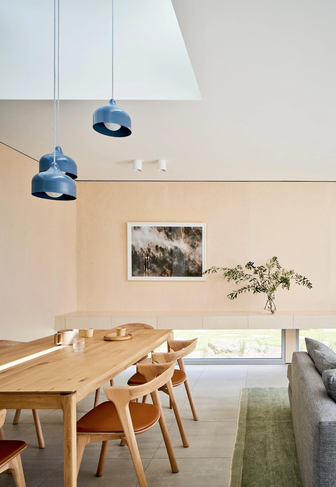
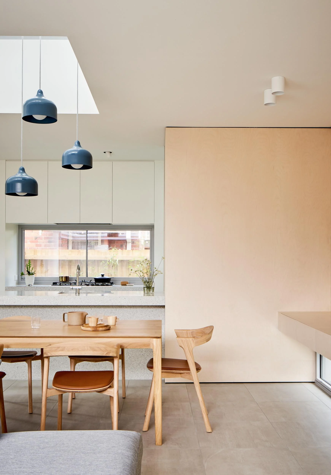
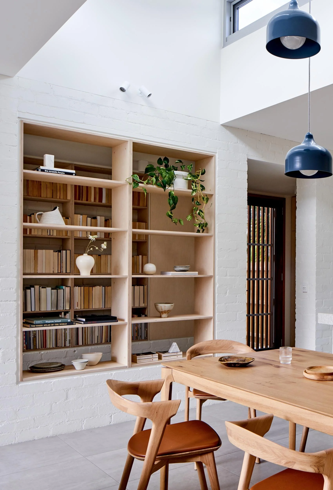
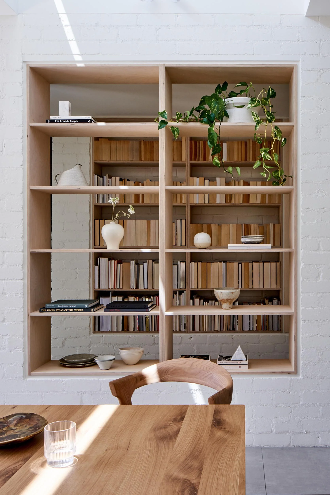
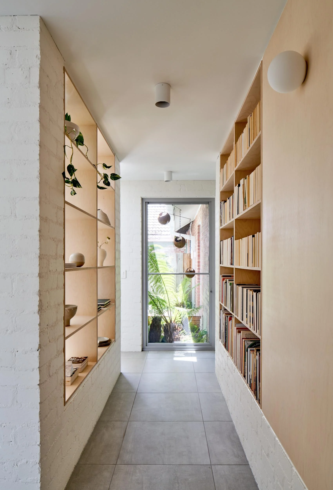
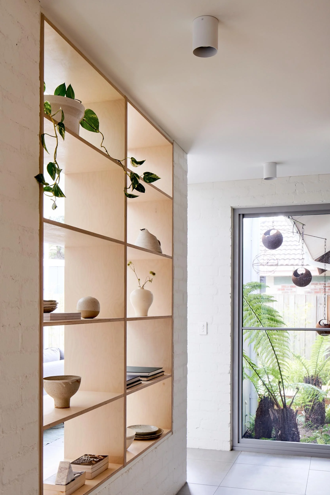
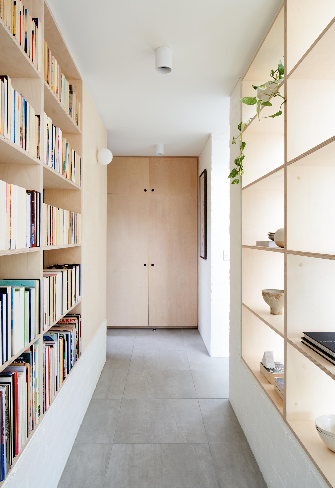
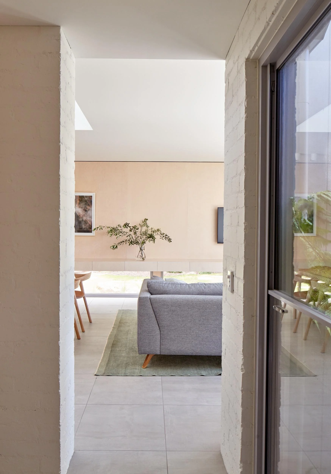
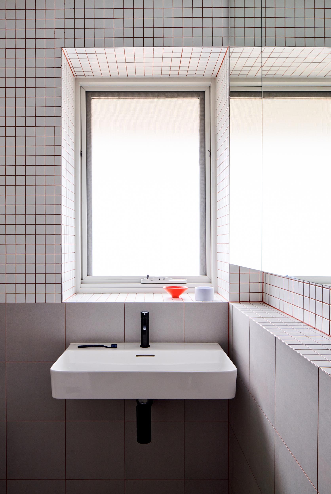
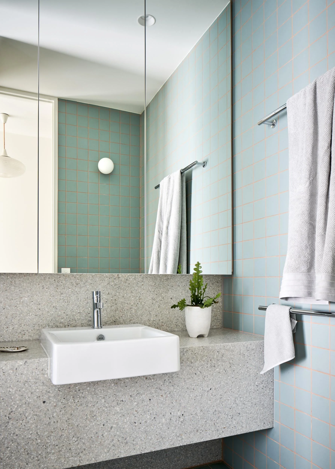
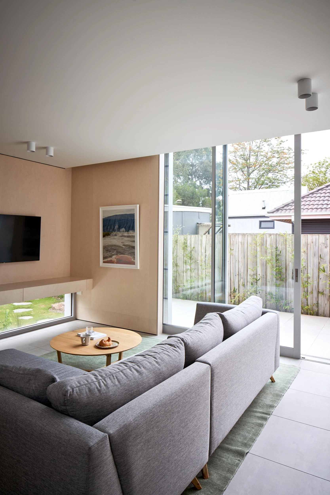
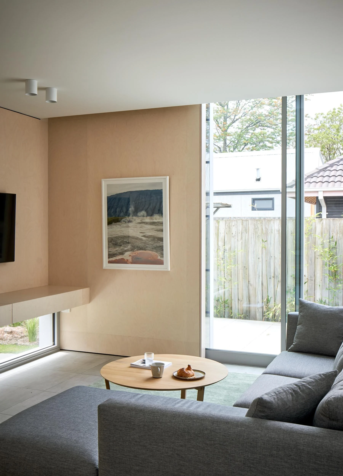
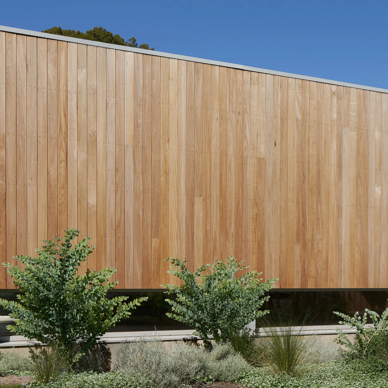
“The rear extension creates the main living space for the family while avoiding a conventional open-plan approach. Rather than relying on large areas of glass and plasterboard, the design uses economical materials to bring warmth and texture throughout. Recycled painted brick piers mark the transition between the original house and the addition, while simple laminate kitchen joinery is paired with terrazzo benchtops and touches of sage green in the adjoining utility room.”
Recognition
Shortlisted:
2020 Houses Awards:
House in a Heritage Context
House Alteration and Addition
Under 200sqm
2019