Preston
House
2021
2021

Project Team
Architecture & Interiors — Olaver Emlyn Olaver, Victoria Merrett
Landscape designer — Greenmount Landscape Design
Photographer — Josh Robenstone
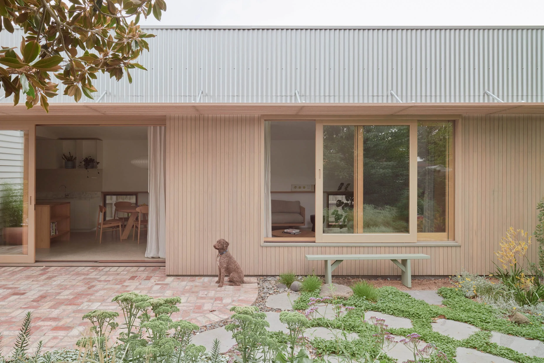
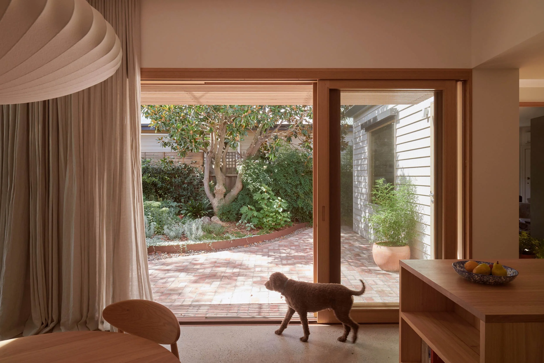
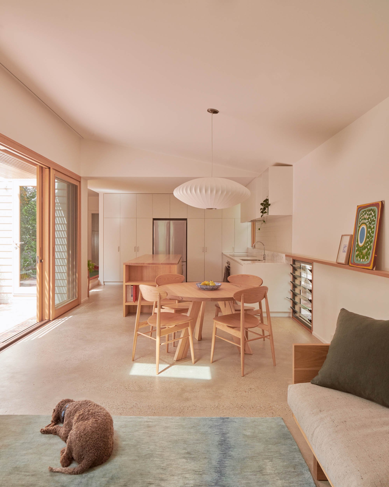
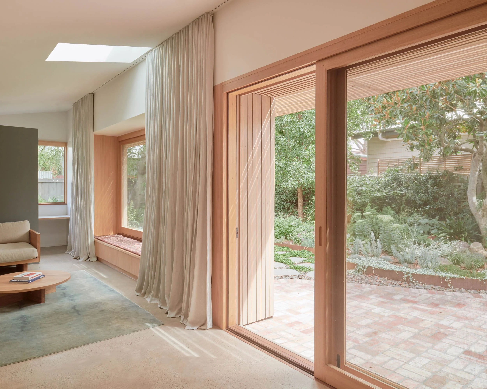
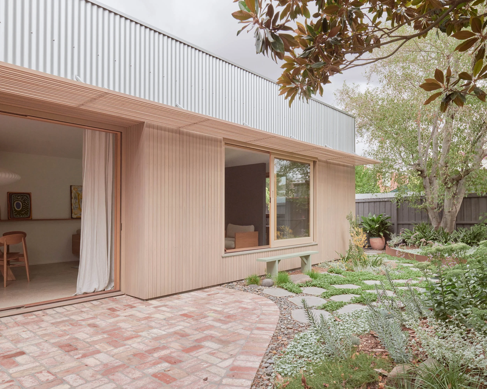
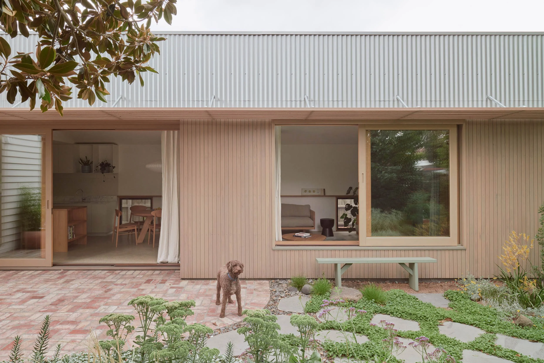
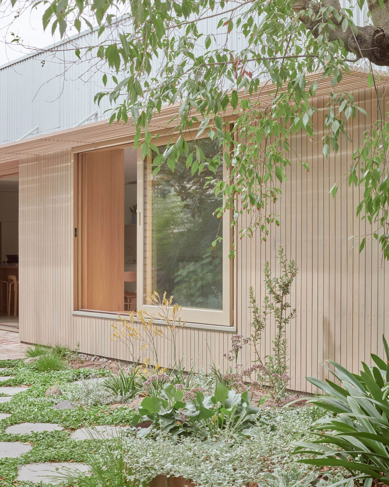
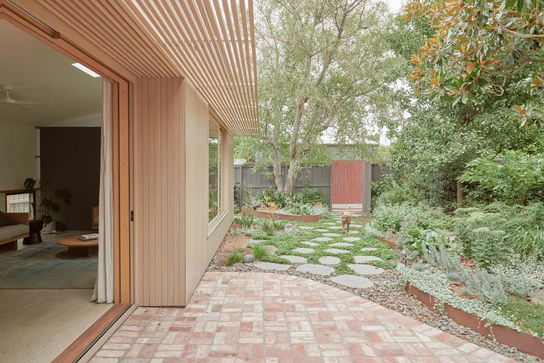
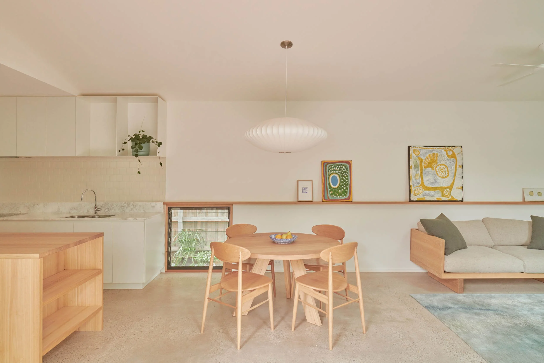
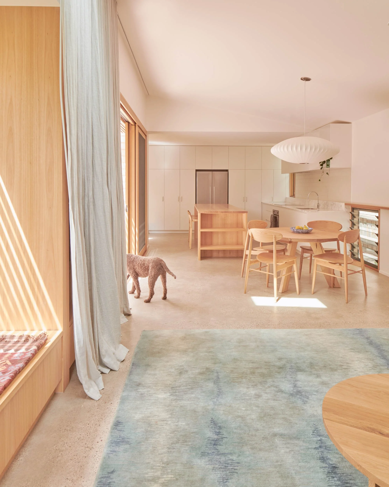
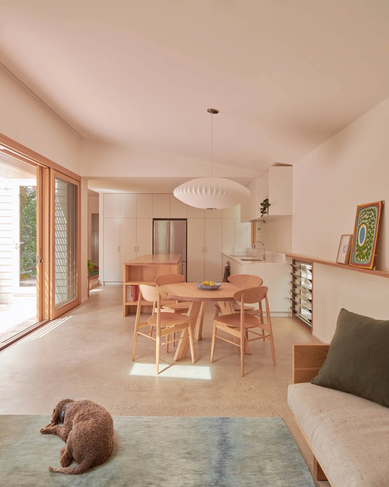
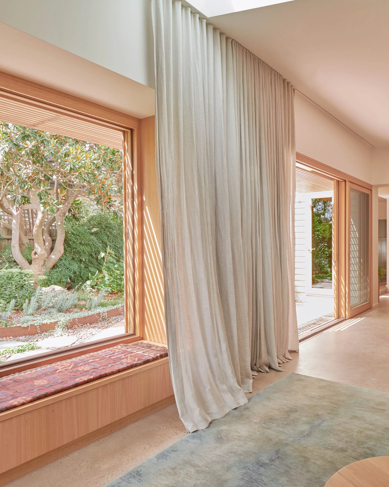
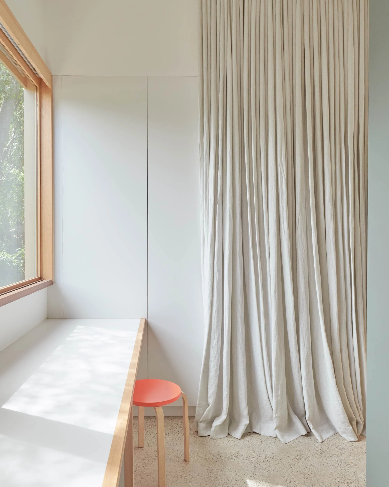
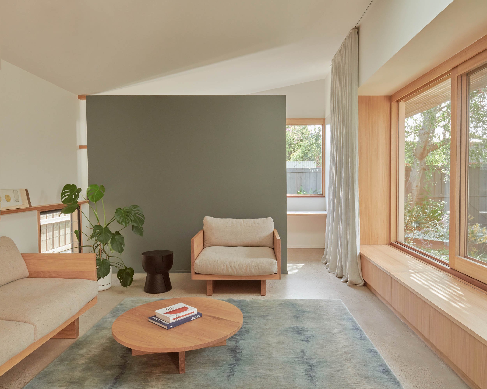
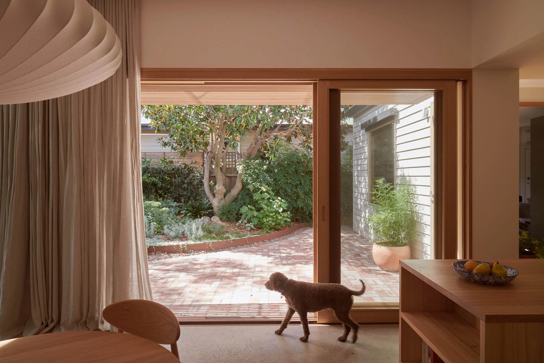
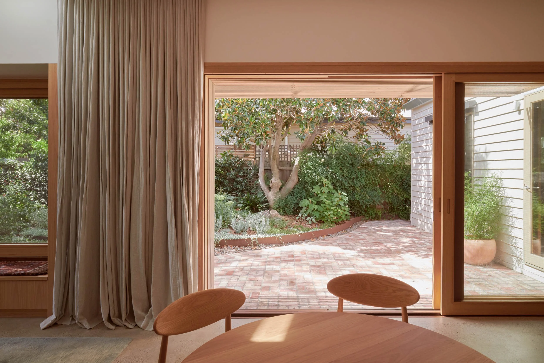
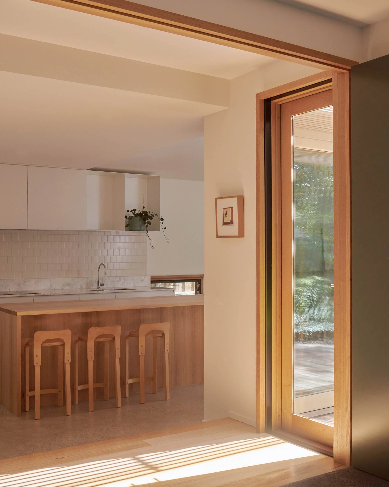
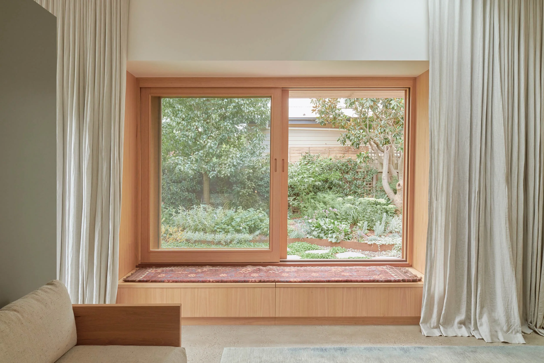
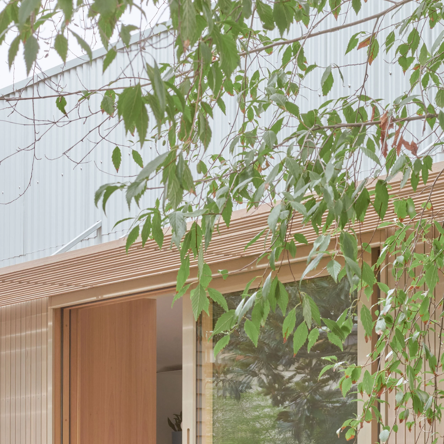
“Olaver Architecture director Emlyn Olaver managed to meet all those requirements and more with the addition of a simple ‘garden pavilion’ that spans just 45 square metres.
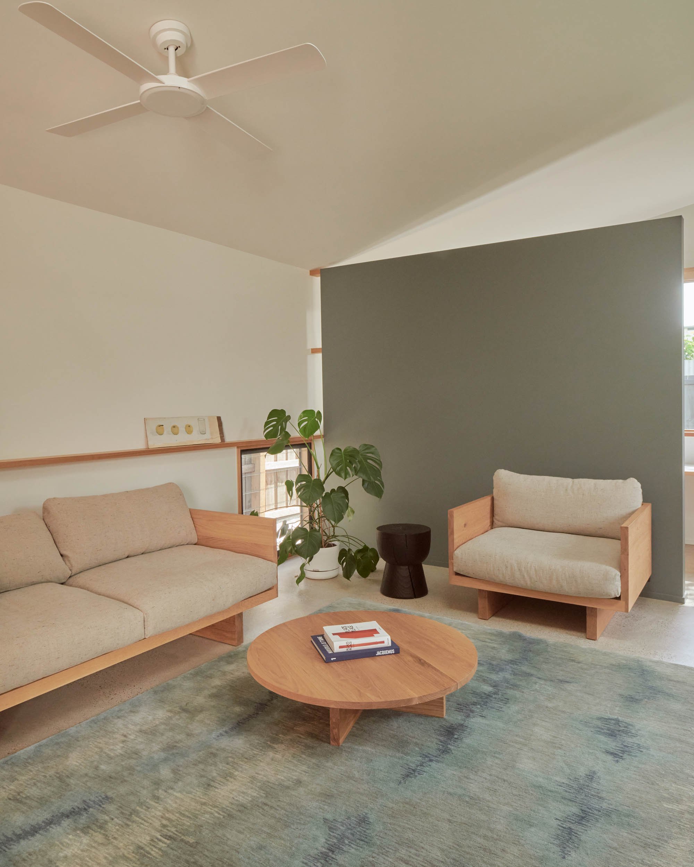
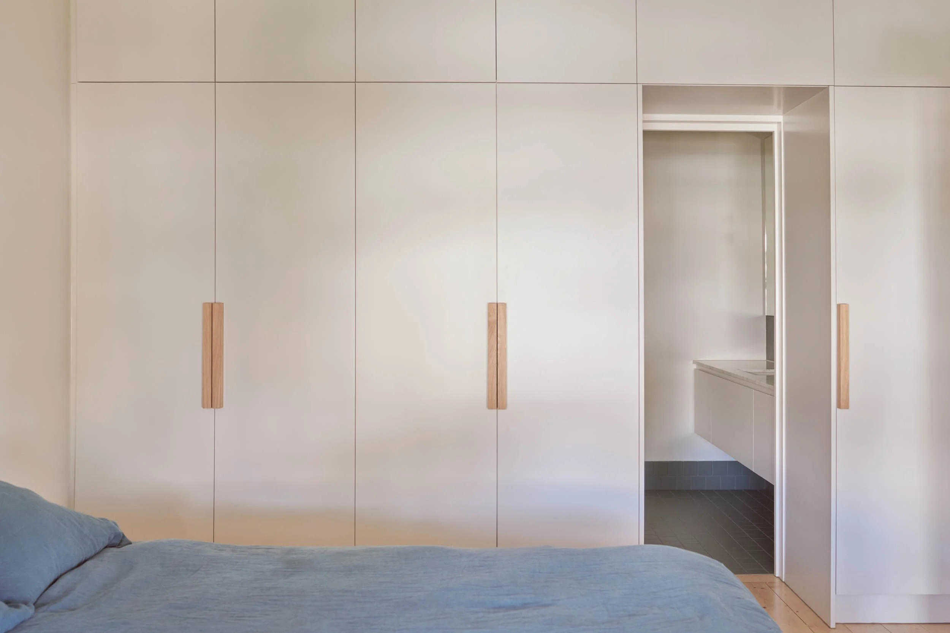
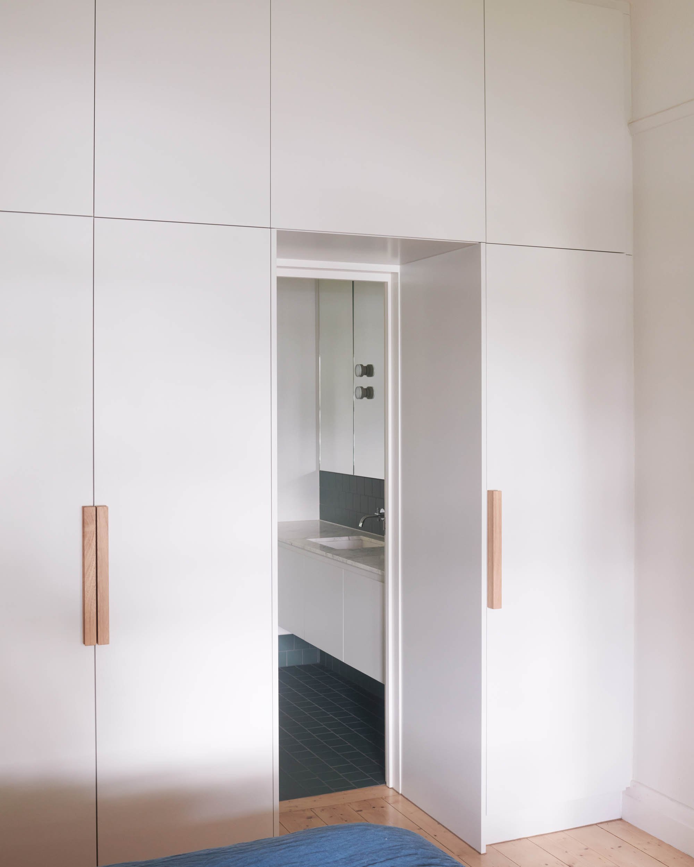
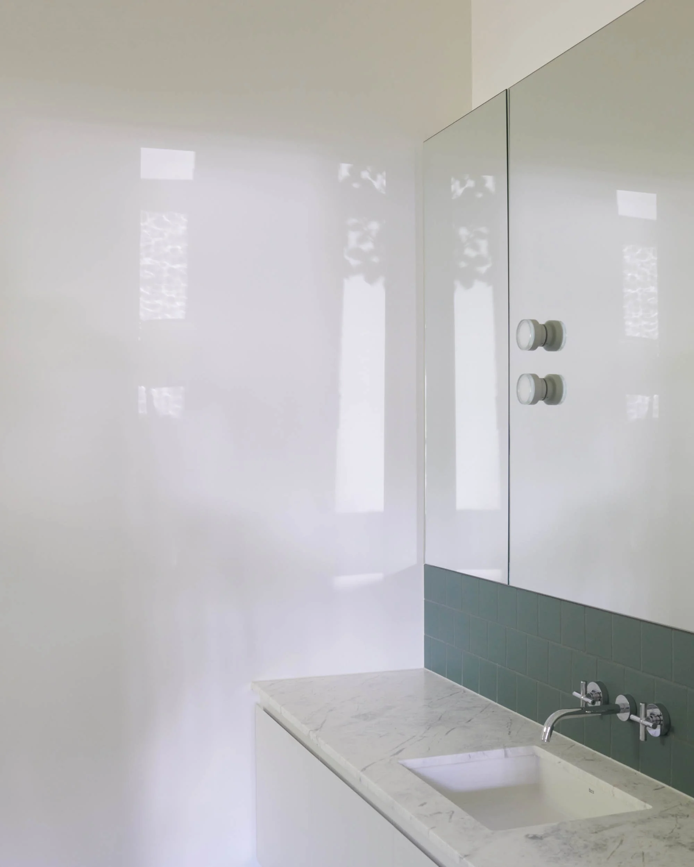
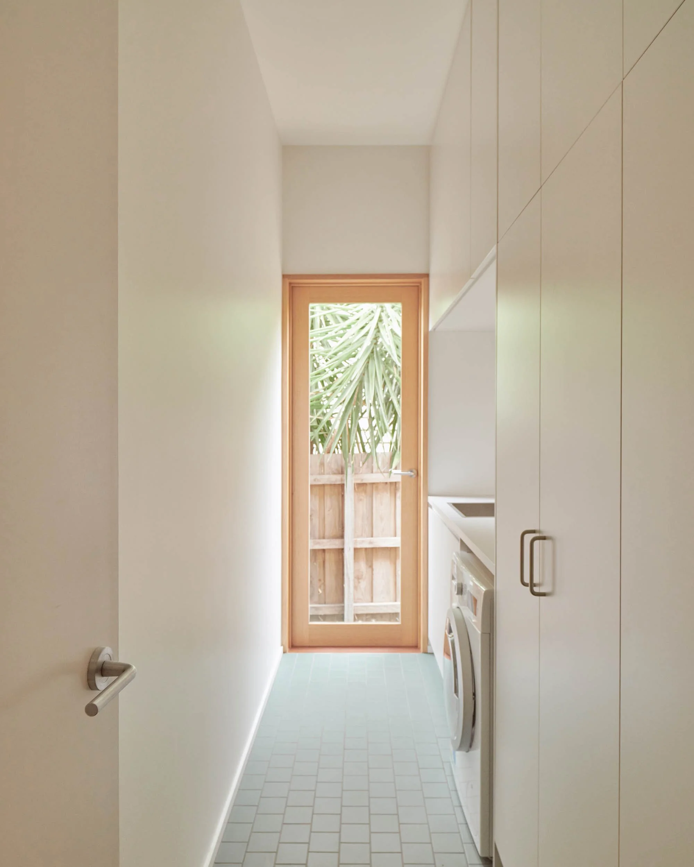
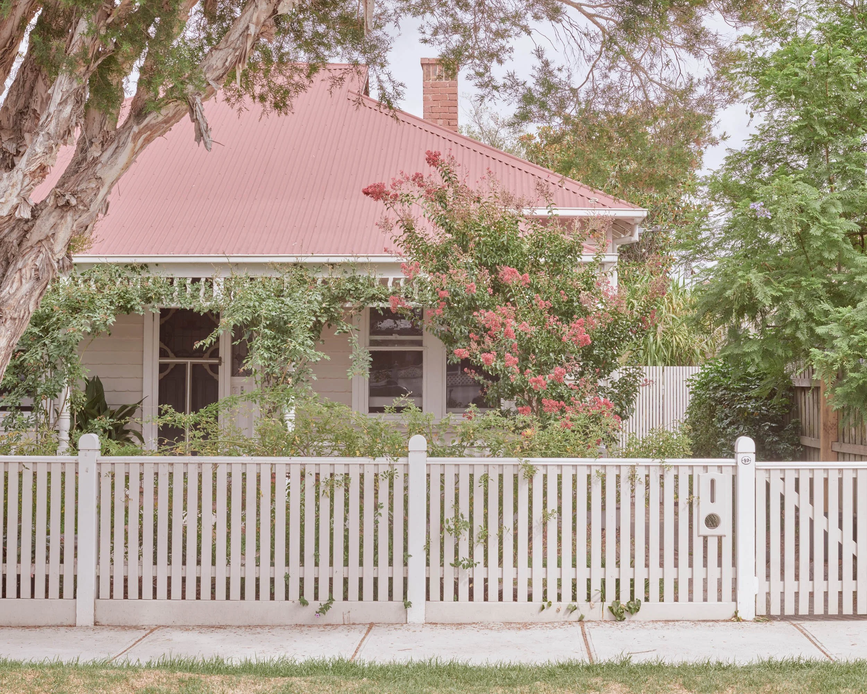
The front rooms were mostly retained and reworked to accommodate a new ensuite and laundry, while the existing living room was enclosed by a green wall to create a separate living space. This left room for the extension at the rear, housing a new kitchen, dining, and living room with a study.”
Recognition